PEB Design Services in Chakan | Trinity Steel
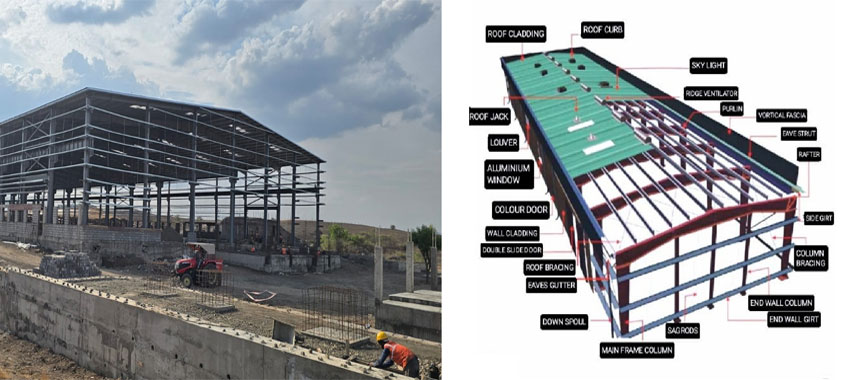


Trinity Steel is leading PEB Design Services in Chakan and Contractors in Chakan. Our team combines technical expertise with innovative design approaches to deliver buildings that are not only structurally sound but also optimized for functionality, aesthetics, and sustainability. We specialize in providing comprehensive PEB (Pre-Engineered Building) design solutions tailored to meet the unique requirements of our clients. We offer end-to-end services, including conceptualization, structural analysis, 3D modeling, and detailed design drawings, ensuring every project is both efficient and cost-effective. You will have the detail, quality, and timely presentation of your vision into reality, along with our offering you reliable PEB design services.
About PEB Design
PEB Design is an all-inclusive platform for building precision and efficiency of pre-engineered buildings. It entails careful planning, study of structures, and three-dimensional models in order to yield streamlined building plans. The design is one that is very strong, economical, and flexible for industrial, commercial, and warehouse buildings.
PEB Design makes construction a layman's task, minimizes waste of material, and completes the project as fast as possible without compromising on safety and durability.
Types of PEB Design
We Provides PEB Design Services in Chakan, and following are various types of Automatic Power Factor Control Panel (APFC) Services we offer.
- Clear Span Frames: These structures offer wide, open, column-free interiors, making them ideal for manufacturing, workshops, and warehouses where flexibility and unobstructed space are critical.
- Multi-Span Frames: Used for very wide buildings, these incorporate intermediate interior columns to minimize steel usage for large, sprawling spaces like large warehouses.
- Single Slope Frames: These feature a roof sloping in one direction, often used when water drainage needs to be restricted to one side, or for building extensions.
- Multi-Gable Frames: Featuring multiple roof peaks and valleys, these are ideal for large commercial complexes or manufacturing units requiring immense width.
- Lean-to Frames: A cost-effective extension frame designed to attach directly to an existing structure, commonly used for office extensions or covering additional space.
Technical Specifications of PEB design
As well-known PEB design in Chakan, we provide the Following Technical Specifications such as:
| Category | Specification / Parameter | Standard Material / Value | Reference Code |
|---|---|---|---|
| Primary Framing | Columns & Rafters | ASTM A572 Grade 50 / IS 2062 | AISC / IS 800 |
| Secondary Members | Purlins, Girts & Eave Struts | Cold Formed Galv. Steel (345 MPa) | MBMA / IS 811 |
| Sheeting / Cladding | Roof & Wall Panels | 0.47 - 0.60 mm Galvalume (AZ150) | ASTM A792 |
| Main Connections | High-Strength Bolts | Grade 8.8 / ASTM A325 | IS 1367 |
| Clear Span | Distance between columns | 15m to 60m (Standard) | — |
| Bay Spacing | Distance between frames | 6m to 9m (Standard) | — |
| Roof Slope | Standard Pitch | 1:10 or 1:20 | — |
| Dead Load | Self-weight of structure | 0.10 to 0.15 kN/m² | IS 875 Part 1 |
| Live Load | Roof maintenance load | 0.75 kN/m² | IS 875 Part 2 |
| Wind Load | Lateral force resistance | Site-specific (e.g., 33–50 m/s) | IS 875 Part 3 |
| Seismic Load | Earthquake resistance | Zone-specific calculation | IS 1893 |
| Coating/Finish | Primary Member Protection | Red Oxide / Zinc Chromate Primer | ISO 12944 |
Features of PEB Design
As we are PEB Design Contractors in Chakan, we offer all upgraded multiple features such as:
- Tailored Design: Designed to meet particular project requirements, such as dimensions, load capacity, and local environmental conditions, such as wind and seismic activity.
- Factory Fabrication & Quality Control: Components (beams, columns, panels) are produced in controlled factory conditions, which guarantees a high level of quality and accuracy.
- Fast Education: PEB Structural Design are also capable of being constructed 3050% quicker than conventional structures due to the usage of standardized and pre-finished elements.
- Lightweight and Economic: Pre Engineered Building Design Services are optimized to minimize the use of steel without compromising strength, which decreases the costs of material and decreases the loads on foundations.
- Flexibility and Expandability: Steel Structure Design have a modular nature that enables easy expansion, relocation, or modification in the future.
Applications of PEB Design Services
Our high-precision PEB Design Services in Chakan are suitable for multiple industrial applications as listed below:
- Industrial Buildings: Factories, manufacturing plants, workshops, steel rolling mills, and sheds used in industries.
- Logistics and Storage: Large warehouse centres, distribution centres, container terminals, and cold storage centres.
- Commercial/ Retail: Industrial Building Design Shopping malls, stores, offices, supermarkets, and showrooms.
- Aviation/Transportation: Custom PEB Design Solutions Aircraft hangars, railway, and airport terminals and maintenance sheds.
- Institutional / Public Infrastructure: Schools, auditoriums, stadiums, gymnasiums, hospitals, and convention centers.
Why choose us?
- Requirement Analysis We begin with our project requirements, such as building purpose, size, loading requirements, and functional specifications.
- Conceptual Design Depending on the needs, we design rough conceptual layouts and design options to be considered and approved.
- Structural Analysis We do intricate structural calculations with advanced software to make sure that the building can be load-bearing, able to withstand environmental conditions, and other stresses.
Trinity Steel is leading PEB Design Manufacturers in Chakan and Contractors in Chakan. We are proud to provide PEB Design solutions, which bring accuracy, effectiveness, and dependability to any type of building project. Our architecture eases the construction process, makes the best use of materials, and provides a long life span to the structure. Through collaboration of innovative engineering, thorough 3D modeling, and practical construction precautions, we assist you in bringing your vision into a functional, durable, and economical pre-engineered structure. Through our PEB Design service, you are assured of a simplified construction process, accelerated completion of the project and building, which lasts the test of time.
FAQ's
We provide designs for warehouses, factories, commercial complexes, industrial sheds, and multi-story structures, all customized to meet your specific requirements.
We prepare precise fabrication drawings and erection guidelines, which streamline on-site construction, reduce errors, and minimize material wastage, allowing faster project completion.
Yes, we optimize material usage and structural layouts, ensuring that the design is both economical and durable without compromising quality or safety.