Pre Engineered Structure Manufacturers in Ranjangaon


Trinity Steel is leading Pre Engineered Structure Manufacturers in Ranjangaon and Contractors in Ranjangaon. We provide a full scope of solutions and offer design solutions, engineering solutions, fabrication solutions, and installation solutions to suit the special requirements of the industries, warehouses, commercial areas, and manufacturing units. Our Pre-Engineered Structures are designed in such a way that they guarantee rapid construction, sturdy performance, and sustainable dependability, and are therefore the most suitable buildings to establish businesses that seek originality and sensible building arrangements.
About Pre Engineered Structure
Pre-Engineered Structures (PEB) is a high-tech steel construction that is built to be efficient, durable, and flexible. They are being assembled with high-strength steel components, which are pre-cut and pre-drilled to exact requirements to enable them to be erected quickly and accurately on-site.
These buildings are also modular, and as such, they can easily be extended or modified. PEB is suitable for industrial sheds, warehouses, factories, and business buildings, with perfect load-bearing capacity, environmental resistance, and longevity.
Types of Pre Engineered Structure
As we are leading Pre Engineered Structure Manufacturers in Ranjangaon, we offer the following Types:
- Clear Span Buildings: These buildings have no internal support columns, hence are perfect in terms of maximizing the interior space, and are used with aircraft hangars, gymnasiums, and warehouses.
- Multi-Span Buildings: Have one or more rows of interior support columns that allow the buildings to be wider, which is best suited in large factories or processing units in industries.
- Single Slope Buildings: The roof is sloping on a single side, which is often employed to build lean-to extensions to older buildings or in places that need certain drainage.
- Multi-Gable Buildings: A structure that is built to have many peaks on its roof, giving an aesthetic, effective solution to office buildings and commercial showrooms.
- Crane-Lift Buildings: Special-purpose structures that are made with support columns and rafters to withstand overhead crane systems created by the need to cater to manufacturing.
- Cold Storage/Industrial Units: These are using insulated sandwich panels and special framing, high-durability temperature-controlled agricultural or storage facilities.
Technical specifications of Pre Engineered Structure
As well-known Pre Engineered Structure in Ranjangaon, we provide the Following Technical Specifications such as:
| Component | Specification / Material | Standard Grade (Approx.) |
|---|---|---|
| Primary Members | Columns, Rafters, Braced Frames (Tapered H-sections) | ASTM A572 Grade 50 / IS 2062 E350 |
| Secondary Members | Purlins, Girts (C & Z Sections) | ASTM A653 Grade 50 / IS 801 or 811 |
| Roof/Wall Panels | Galvalume / Pre-painted Steel (0.47mm - 0.6mm) | ASTM A792 / IS 14246 |
| Primary Bolts | High Tensile Bolts (Field Bolted) | ASTM A325 / Grade 8.8 |
| Secondary Bolts | Machine Bolts | ASTM A307 / Grade 4.6 |
| Anchor Bolts | Mild Steel / High Strength Rods | IS 5624 / ASTM F1554 |
| Bracing | Rods, Angles, or Cables | IS 2062 / ASTM A36 |
| Insulation | Glass Wool, Rockwool, or PUF Panels | 50mm to 100mm thickness |
| Yield Strength | Min. 345 MPa (Primary) / 245 MPa (Secondary) | — |
| Design Codes | AISC, MBMA, IS 800, IS 875 | — |
Features of Pre Engineered Structure
As we are Pre Engineered Structure Contractors in Ranjangaon, we offer all upgraded multiple features such as:
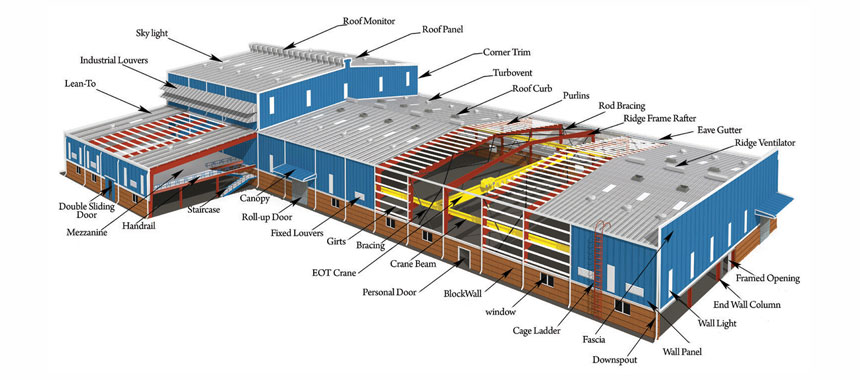
- Precision-Engineered Primary Frame: The giant pillars and rafters are made of high-strength steel and frequently tapered to better utilize the material where it is most needed.
- Secondary Structural Members: The secondary members include cold-shaped sections of Z and C, which offer the roof and wall panels lateral support and stability (purlins, girts, and eave struts).
- High-tech Cladding Systems: PEB involves the use of roll-formed metal sheets or insulated sandwich panels (such as PIR/PUF) to make up the outer envelope, to offer thermal efficiency and weather lighting.
- Bolt-Together Assembly: Modular Steel Structures Compared to conventional steel buildings, which need a lot of welding on the site, PEB components are welded together using high-strength bolts, which makes the installation process quicker and less messy.
- Less Waste: Engineered Building Systems Accurate factory production reduces material waste in comparison with conventional on-site constructions.
Applications of Pre engineered structure
As Pre engineered structure Manufacturers in Ranjangaon, our all types are used in various types of industrial sectors such as:
- Warehouses and Distribution Centers: ideal e-commerce warehouses and broad distribution centers with high ceilings and huge column-free space.
- Factories and Manufacturing Units: Pre Engineered Steel Structure Designed to carry heavy loads, overhead cranes and massive industrial equipment should be installed.
- Cold Storage Facilities: These facilities are used in the food and pharma industries and are fitted with insulated sandwich panels to ensure highly controlled temperature conditions.
- Showrooms / Service Centres: Prefabricated Structure Systems Applied to automobile showrooms and large retail stores that require an open floor layout and nice glass fronts.
- Office Buildings: These are becoming more popular in multi-story corporate offices, which can be easily extended by adding more as the
Why choose us?
- Customized Solutions: Each structure is designed to meet specific requirements, ensuring a perfect fit for your space and operations.
- Efficient Construction: Pre-fabricated components allow for faster installation, reducing time and cost.
- Robust Engineering: Advanced design techniques ensure optimal load distribution, safety, and compliance with industry standards.
Trinity Steel is leading Pre Engineered Structure Manufacturers in Ranjangaon and Contractors in Ranjangaon. Our process of continually developing innovative PEBs under the utilization of superior engineering procedures is to ensure that our PEBs are flexible, safe, and constructed to resist various environmental factors. We think that we can build such structures that can not only cater to your living needs but also expand with your business. With us, you will be equipped to receive a well-rounded, headache-free solution, such as design and fabrication, installation, and maintenance, so you can concentrate on what really counts: your operations and development.
FAQ's
Yes, we design every PEB according to your specific requirements. We can customize dimensions, roof types, wall cladding, and additional features to suit your operational and aesthetic needs.
We use high-quality steel and advanced engineering methods to provide structures that are strong, weather-resistant, and low-maintenance, ensuring long-term reliability for your investment.
We design PEBs to optimize material use and minimize construction time, which reduces both labor and overall costs, making them a highly cost-effective solution compared to traditional construction methods.